
$1,850,000
$1,995,000
7.3%For more information regarding the value of a property, please contact us for a free consultation.
2 Beds
3 Baths
3,295 SqFt
SOLD DATE : 10/30/2026
Key Details
Sold Price $1,850,000
Property Type Condo
Sub Type Condominium
Listing Status Sold
Purchase Type For Sale
Square Footage 3,295 sqft
Price per Sqft $561
MLS Listing ID 1014449
Sold Date 10/30/26
Style Mid Rise
Bedrooms 2
Full Baths 2
Half Baths 1
HOA Fees $2,572/mo
HOA Y/N Yes
Rental Info No
Year Built 2000
Annual Tax Amount $31,489
Lot Size 871 Sqft
Acres 0.02
Property Sub-Type Condominium
Source onekey2
Property Description
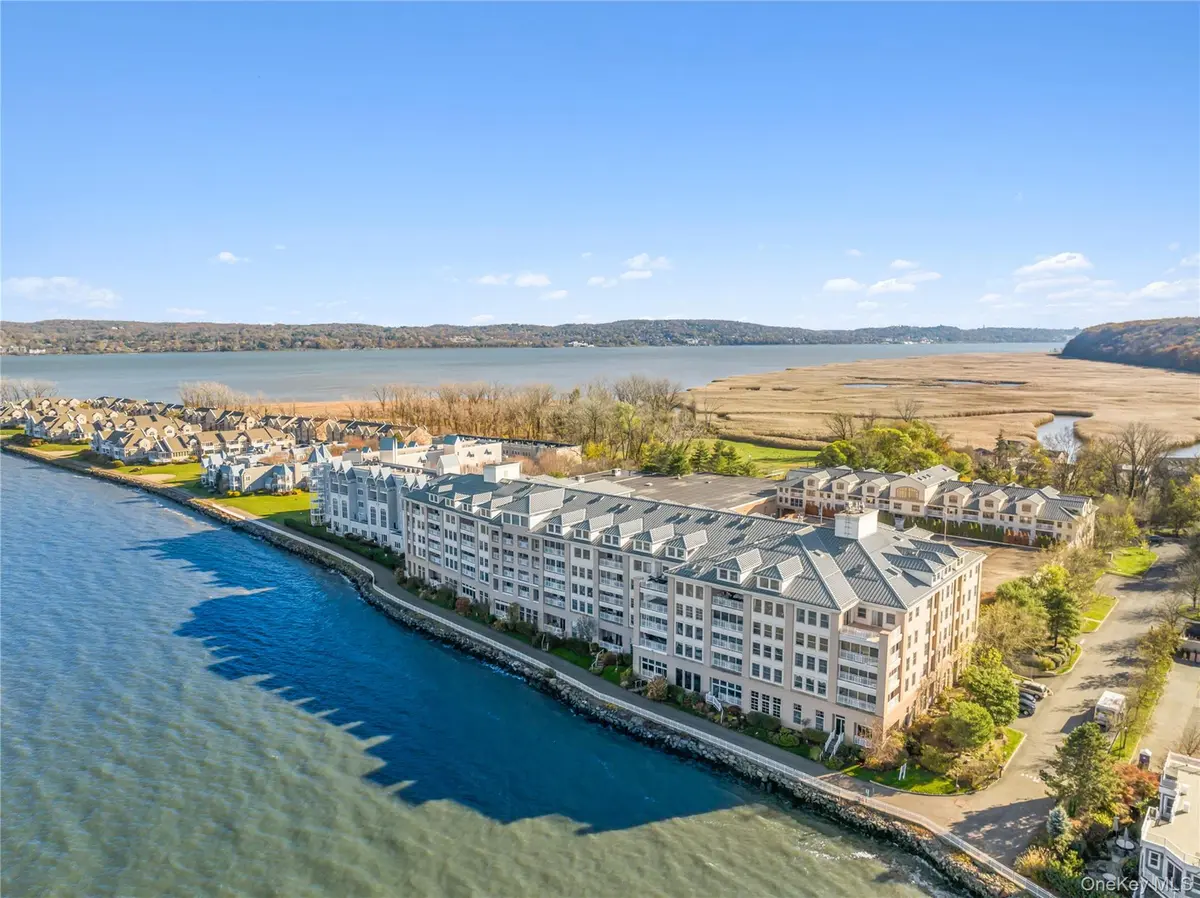
Extraordinary Penthouse with Panoramic Hudson River Views! Welcome to 401 Harbor Cove at Piermont Landing, the area's only gated waterfront community, just 15 miles north of New York City. Offering more than 3,000 square feet of luxurious living space, this exceptional duplex penthouse is one of the largest residences in the prestigious Paradise Harbor Concierge Building. Designed to showcase its spectacular waterfront setting, the home features soaring double-height ceilings, expansive skylights, a private deck, and breathtaking Hudson River views from nearly every room. A gracious entrance foyer sets an elegant tone, highlighted by a striking cantilevered staircase. Beyond, the home opens dramatically into a gracious Great Room with floor-to-ceiling windows framing panoramic views of the Hudson River and the Mario Cuomo Bridge. The open-concept layout seamlessly connects the formal dining room, complete with custom built-ins, to a spacious chef's kitchen featuring stainless steel appliances, abundant cabinetry, granite countertops, and breakfast bar. The residence offers two luxurious primary suites, each with sweeping river views, walk-in closets, and spa-inspired marble en suite baths featuring jetted soaking tubs, separate showers, and double vanities. The first-level suite also enjoys direct access to the private waterfront deck. Upstairs, a spacious loft-style family room overlooks the Great Room below while capturing additional river views, creating the perfect setting for relaxation or entertaining. Additional highlights include a generous storage room, laundry, utility room, guest powder room, two indoor parking spaces along with a private storage unit. Residents enjoy an exceptional resort-style lifestyle with exclusive access to the Private Clubhouse with a heated indoor pool, fitness center, and private tennis and pickleball courts. Just a short stroll away, the charming village of Piermont offers acclaimed restaurants, boutique shopping, art galleries, marinas, and convenient transportation to New York City. Experience waterfront living at its finest—offering endless Hudson River views, exceptional amenities, and unmatched convenience. So close to Manhattan, yet a world away.
Location
State NY
County Rockland County
Rooms
Basement Common
Interior
Interior Features First Floor Bedroom, First Floor Full Bath, Breakfast Bar, Built-in Features, Cathedral Ceiling(s), Double Vanity, Entrance Foyer, Formal Dining, Granite Counters, High Ceilings, Open Floorplan, Open Kitchen, Pantry, Primary Bathroom, Master Downstairs, Recessed Lighting, Storage, Tray Ceiling(s), Walk-In Closet(s), Washer/Dryer Hookup
Heating Forced Air
Cooling Central Air
Flooring Hardwood
Fireplace No
Appliance Dishwasher, Dryer, Electric Range, Electric Water Heater, Microwave, Refrigerator, Stainless Steel Appliance(s), Washer
Laundry In Unit
Exterior
Exterior Feature Tennis Court(s)
Parking Features Assigned, Attached, Covered, Garage, Storage
Garage Spaces 2.0
Pool Community, Electric Heat, In Ground, Indoor
Utilities Available Electricity Available, Electricity Connected, Natural Gas Available, Natural Gas Connected, Sewer Available, Sewer Connected, Underground Utilities, Water Available, Water Connected
Amenities Available Clubhouse, Concierge, Elevator(s), Fitness Center, Gated, Landscaping, Lounge, Maintenance Grounds, Parking, Pool, Snow Removal, Spa/Hot Tub, Tennis Court(s)
Waterfront Description River Front
View Bridge(s), Panoramic, River
Total Parking Spaces 2
Garage true
Building
Story 5
Sewer Public Sewer
Water Public
Level or Stories Two
Structure Type Block,Stucco
Schools
Elementary Schools Cottage Lane Elementary School
Middle Schools South Orangetown Middle School
High Schools South Orangetown
School District South Orangetown
Others
Senior Community No
Special Listing Condition None
Pets Allowed Size Limit, Yes
Read Less Info
Want to know what your home might be worth? Contact us for a FREE valuation!

Our team is ready to help you sell your home for the highest possible price ASAP

Bought with Keller Williams Village Sq Rlt
NEARBY SCHOOLS & BUSINESSES
GET MORE INFORMATION
Agent