
$651,000
$615,000
5.9%For more information regarding the value of a property, please contact us for a free consultation.
3 Beds
3 Baths
1,640 SqFt
SOLD DATE : 10/21/2026
Key Details
Sold Price $651,000
Property Type Single Family Home
Sub Type Single Family Residence
Listing Status Sold
Purchase Type For Sale
Square Footage 1,640 sqft
Price per Sqft $396
MLS Listing ID 1010162
Sold Date 10/21/26
Style Ranch
Bedrooms 3
Full Baths 3
HOA Y/N No
Rental Info No
Year Built 1963
Annual Tax Amount $10,988
Lot Size 0.440 Acres
Acres 0.44
Property Sub-Type Single Family Residence
Source onekey2
Property Description
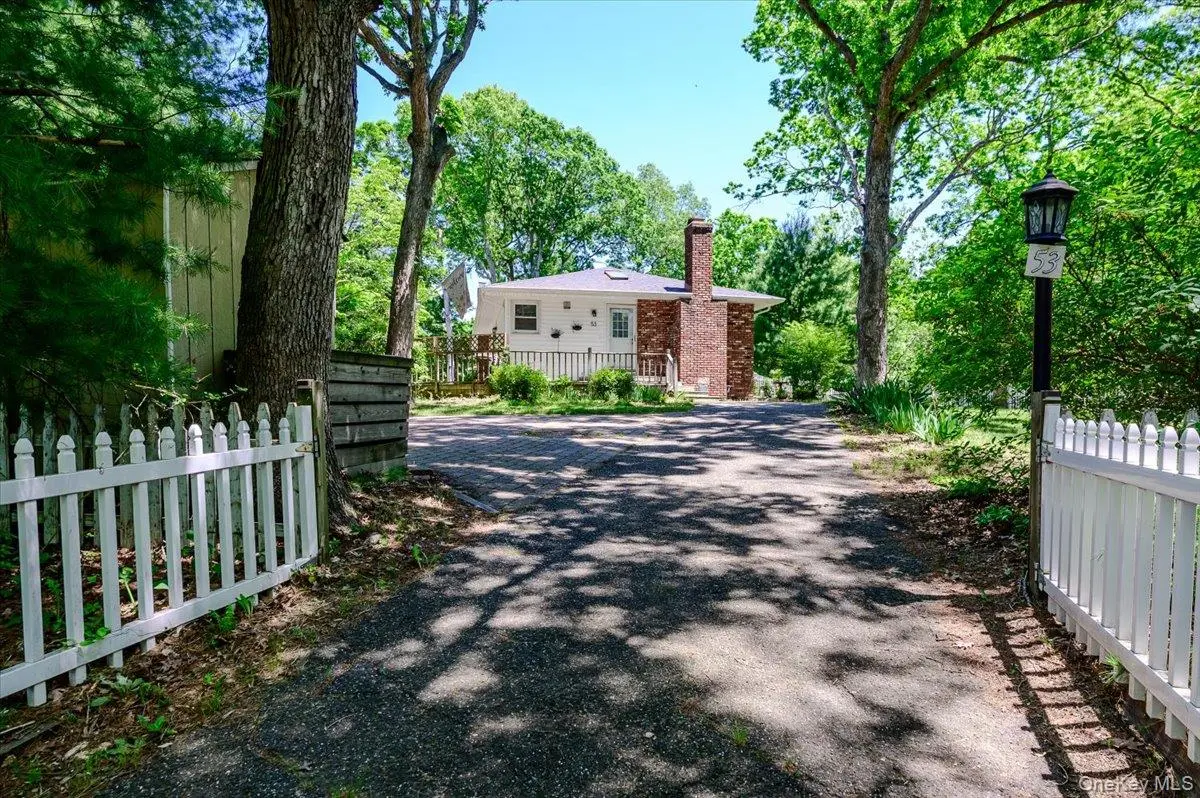
Imagine coming home to nearly half an acre of privacy! This spacious 3-bedroom, 3-bath ranch, tucked away on 0.44 acres, features an open floor plan & several updates. EIK w/ample granite countertops, 3-yr old stainless steel refrigerator, 1-yr old dishwasher, & breakfast bar with storage underneath. Living rm w/vaulted ceilings, den w/brick fireplace, & dining area w/sliders leading to a deck & cement patio. Updated bathrooms include a hall bath w/granite-topped vanity, jetted tub & skylight. Primary bedroom w/private bath. The 3/4-finished basement offers additional living space w/a den, gym/home office, storage rm, laundry area w/front-load washer & dryer (dryer less than 1-yr old), ceramic tile flooring, & outside separate entrance. Additional amenities include CAC, recessed lighting, pull-down attic, 2-yr old roof /gutters, 2 sheds, fencing, & ample parking in the driveway. Whether you're entertaining friends, working from home, or simply looking for a peaceful retreat that's still close to highways, shopping, parks, LIRR, and everyday conveniences, this home offers the best of both worlds.
Location
State NY
County Suffolk County
Rooms
Basement Partially Finished, Walk-Out Access
Interior
Interior Features First Floor Bedroom, First Floor Full Bath, Breakfast Bar, Cathedral Ceiling(s), Ceiling Fan(s), Chandelier, Eat-in Kitchen, Entrance Foyer, Formal Dining, Granite Counters, High Ceilings, Open Kitchen, Primary Bathroom, Recessed Lighting
Heating Oil
Cooling Central Air
Flooring Ceramic Tile, Hardwood
Fireplaces Number 1
Fireplaces Type Wood Burning
Fireplace Yes
Appliance Dishwasher, Dryer, Electric Oven, Refrigerator, Washer
Laundry In Basement
Exterior
Exterior Feature Mailbox
Parking Features Driveway
Utilities Available Electricity Connected, Water Connected
Garage false
Private Pool No
Building
Lot Description Back Yard, Corner Lot, Front Yard
Sewer Cesspool
Water Public
Level or Stories Two
Structure Type Frame
Schools
Elementary Schools Andrew T Morrow School
Middle Schools Ralph Reed School
High Schools Central Islip
School District Central Islip
Others
Senior Community No
Special Listing Condition Notice Of Default
Read Less Info
Want to know what your home might be worth? Contact us for a FREE valuation!

Our team is ready to help you sell your home for the highest possible price ASAP

Bought with Signature Premier Properties
NEARBY SCHOOLS & BUSINESSES
GET MORE INFORMATION
Agent