
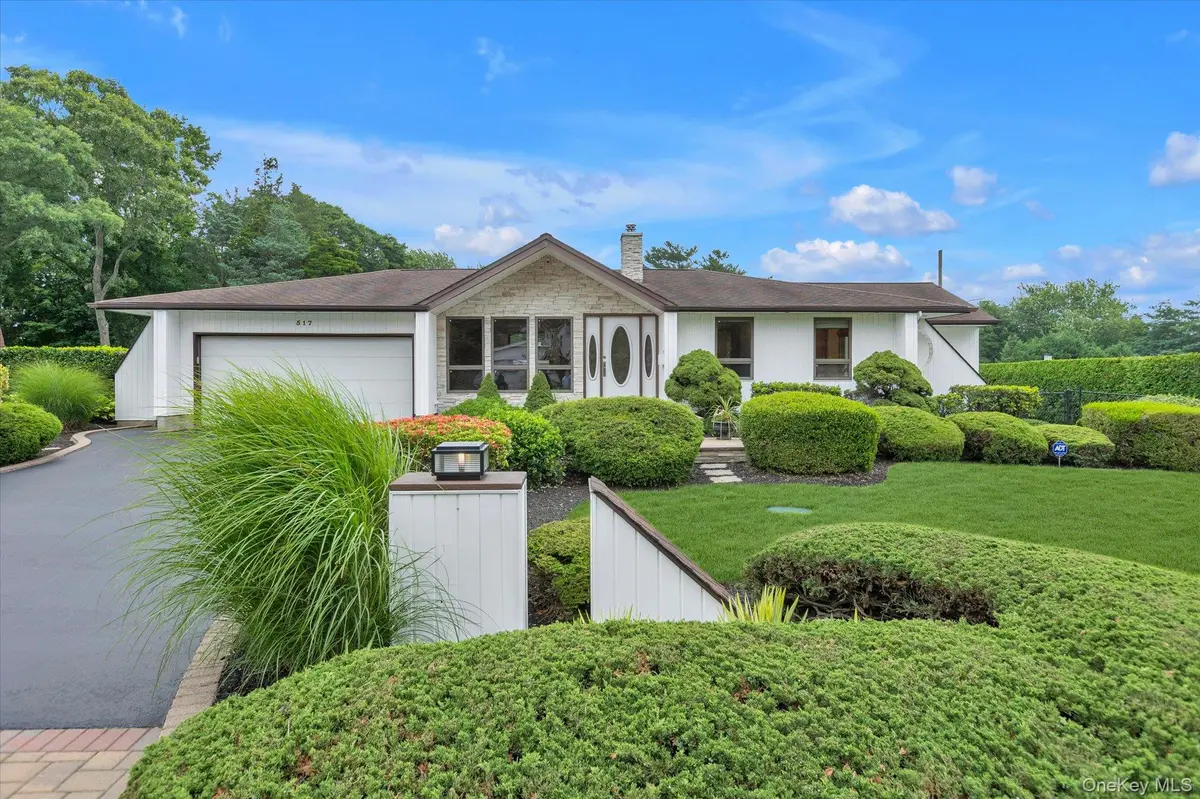
$915,000
$849,000
7.8%For more information regarding the value of a property, please contact us for a free consultation.
4 Beds
2 Baths
2,881 SqFt
SOLD DATE : 10/16/2026
Key Details
Sold Price $915,000
Property Type Single Family Home
Sub Type Single Family Residence
Listing Status Sold
Purchase Type For Sale
Square Footage 2,881 sqft
Price per Sqft $317
MLS Listing ID 1025588
Sold Date 10/16/26
Style Ranch
Bedrooms 4
Full Baths 2
HOA Y/N No
Rental Info No
Year Built 1960
Annual Tax Amount $15,388
Lot Size 0.460 Acres
Acres 0.46
Property Sub-Type Single Family Residence
Source onekey2
Property Description
Beautiful 4 Bedroom 2 Full Bath Ranch offering an open and inviting floor plan perfect for entertaining. The custom Kitchen features vaulted ceilings, cherry wood cabinetry, granite countertop, tiled backsplash, stainless Steel Appliances and a wood burning stove that opens up to a spectacular Great Room with soaring vaulted been ceiling, a stunning stone accent wall, abundant natural light, a gas fireplace, and a wet bar.
The Formal Dining room is enhanced with crown molding. Convenient mudroom off the attached 2 car garage. The full bright basement is partially finished and offers a living room/playroom, full bathroom, laundry room, utility/storage area, and an outside entrance.
Enjoy the beautiful professionally landscaped front and backyard featuring a paver front stoop and walkway. rear paver patio, and private deck off primary bedroom, Flower perennial garden, Gazebo and a storage Shed. Wood flooring and luxury laminate throughout main level. Anderson windows throughout (except two Pella windows). Additional features include gas heat/cooking, 200-amp electric service and precast cesspools.
A truly exceptional home offering comfort, quality craftmanship, and outstanding indoor and outdoor living.
Location
State NY
County Suffolk County
Rooms
Basement Finished, Partially Finished
Interior
Interior Features First Floor Bedroom, First Floor Full Bath, Beamed Ceilings, Built-in Features, Cathedral Ceiling(s), Ceiling Fan(s), Crown Molding, Eat-in Kitchen, Formal Dining, High Ceilings, Open Floorplan, Pantry, Recessed Lighting, Smart Thermostat, Wet Bar
Heating Forced Air, Natural Gas
Cooling Central Air
Flooring Hardwood, Laminate
Fireplace No
Appliance Dishwasher, Dryer, Gas Range, Microwave, Refrigerator, Stainless Steel Appliance(s), Washer, Gas Water Heater
Exterior
Parking Features Driveway, Garage
Garage Spaces 2.0
Utilities Available Cable Connected, Electricity Connected, Natural Gas Connected, Trash Collection Public, Water Connected
Garage true
Private Pool No
Building
Sewer Cesspool
Water Public
Structure Type Vinyl Siding
Schools
Elementary Schools Edward J Bosti Elementary School
Middle Schools Oakdale-Bohemia Middle School
High Schools Connetquot
School District Connetquot
Others
Senior Community No
Special Listing Condition None
Read Less Info
Want to know what your home might be worth? Contact us for a FREE valuation!

Our team is ready to help you sell your home for the highest possible price ASAP

Bought with Realty Connect USA L I Inc
NEARBY SCHOOLS & BUSINESSES
GET MORE INFORMATION
Agent