
$2,400,000
$2,450,000
2.0%For more information regarding the value of a property, please contact us for a free consultation.
5 Beds
4 Baths
4,600 SqFt
SOLD DATE : 10/09/2026
Key Details
Sold Price $2,400,000
Property Type Single Family Home
Sub Type Single Family Residence
Listing Status Sold
Purchase Type For Sale
Square Footage 4,600 sqft
Price per Sqft $521
MLS Listing ID 1029677
Sold Date 10/09/26
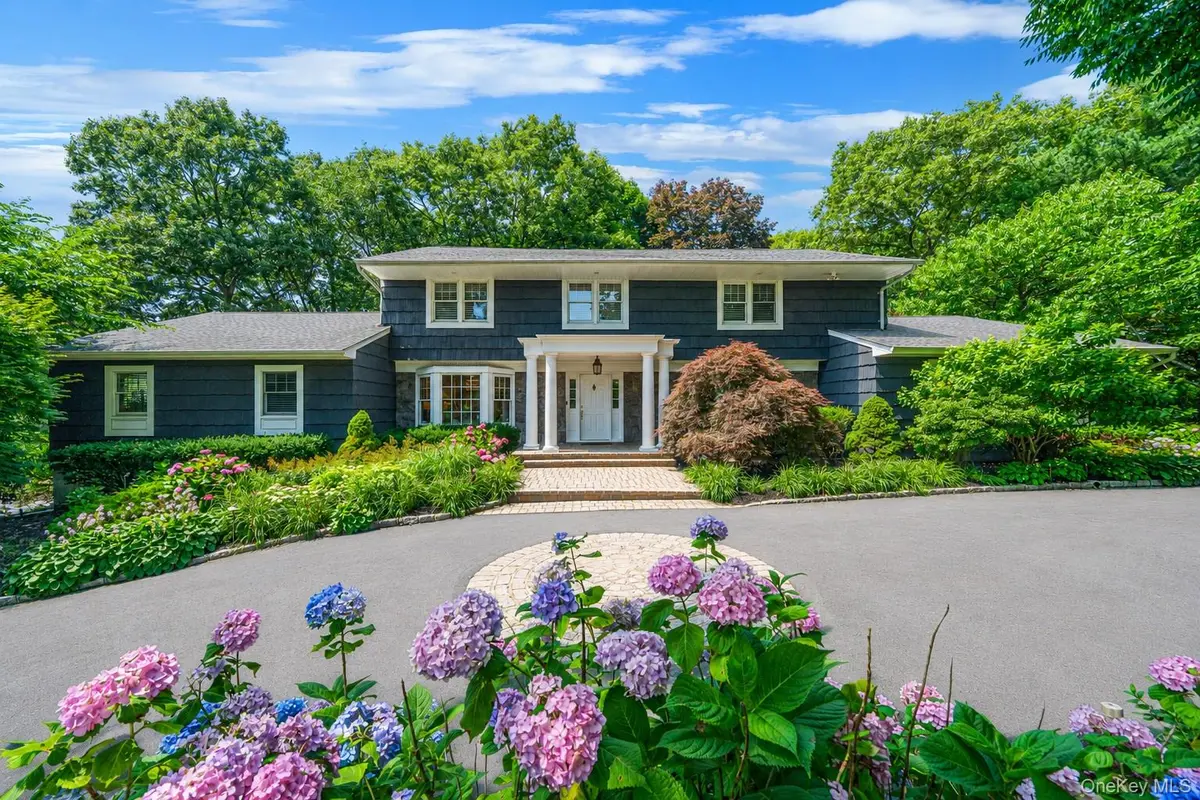
Style Colonial
Bedrooms 5
Full Baths 3
Half Baths 1
HOA Y/N No
Rental Info No
Year Built 1970
Annual Tax Amount $26,004
Lot Size 1.000 Acres
Acres 1.0
Property Sub-Type Single Family Residence
Source onekey2
Property Description
Dix Hills Stunner! Set On a Beautifully Landscaped Acre, This Spectacular 5 Bedroom 4 Bath Expanded Colonial Offers The Perfect Blend Of Luxury, Comfort And Timeless Elegance. Thoughtfully Designed Throughout Featuring A Dramatic Two-Story Grand Entry Foyer, Vaulted Ceilings, Custom Chef's Kitchen, State-Of-The-Art Media Room And Beautifully Appointed First-Floor Guest Quarters Complete With A Spacious Den, Two Bedrooms, Full Bath And Its Own Washer/Dryer-Providing Exceptional Comfort & Privacy For Extended Family Or Guests. Luxury Finishes And Premium Upgrades Throughout Include Rich Hardwood Flooring, Custom Mouldings, Radiant Heat Flooring, Remote Controlled Hunter Douglas Blinds, A Whole House Generator, Advanced Air Purification And Whole-House Water Filtration Systems. Designed For Both Everyday Living And Unforgettable Entertaining, This Exceptional Home Features A Heated 24x44 Saltwater Pool, An Impressive Outdoor Cabana And Professionally Designed Landscape Lighting That Illuminates Both The Front And Rear Grounds. Every Detail Has Been Thoughtfully Curated To Create An Exceptional Home Both Inside And Out. This One-Of-A-Kind Private Retreat Is The Perfect Place To Call Home. Conveniently Located Close To Highways, Schools, Parks & Shops
Location
State NY
County Suffolk County
Rooms
Basement Full
Interior
Interior Features First Floor Bedroom, First Floor Full Bath, Breakfast Bar, Built-in Features, Cathedral Ceiling(s), Chandelier, Chefs Kitchen, Crown Molding, Double Vanity, Eat-in Kitchen, Entertainment Cabinets, Entrance Foyer, Formal Dining, High Ceilings, His and Hers Closets, In-Law Floorplan, Kitchen Island, Open Kitchen, Primary Bathroom, Quartz/Quartzite Counters, Recessed Lighting, Sound System, Storage, Walk-In Closet(s), Washer/Dryer Hookup
Heating Baseboard, Natural Gas, Radiant Floor
Cooling Central Air, Ductless
Flooring Hardwood
Fireplaces Number 1
Fireplaces Type Gas
Fireplace Yes
Appliance Dishwasher, Disposal, Dryer, Freezer, Gas Oven, Gas Range, Microwave, Refrigerator, Stainless Steel Appliance(s), Washer
Laundry Multiple Locations
Exterior
Exterior Feature Balcony, Fire Pit
Parking Features Driveway, Garage
Garage Spaces 2.0
Fence Fenced
Pool In Ground, Salt Water
Utilities Available Cable Connected, Electricity Connected, Natural Gas Connected, Trash Collection Public, Water Connected
Garage true
Private Pool Yes
Building
Lot Description Cul-De-Sac
Sewer Cesspool
Water Public
Structure Type Shake Siding,Stone
Schools
Elementary Schools Vanderbilt Elementary School
Middle Schools Candlewood Middle School
High Schools Half Hollow Hills
School District Half Hollow Hills
Others
Senior Community No
Special Listing Condition None
Read Less Info
Want to know what your home might be worth? Contact us for a FREE valuation!

Our team is ready to help you sell your home for the highest possible price ASAP

Bought with eRealty Advisors, Inc
NEARBY SCHOOLS & BUSINESSES
GET MORE INFORMATION
Agent