
$1,880,000
$1,998,000
5.9%For more information regarding the value of a property, please contact us for a free consultation.
4 Beds
4 Baths
3,229 SqFt
SOLD DATE : 09/02/2026
Key Details
Sold Price $1,880,000
Property Type Single Family Home
Sub Type Single Family Residence
Listing Status Sold
Purchase Type For Sale
Square Footage 3,229 sqft
Price per Sqft $582
MLS Listing ID 998436
Sold Date 09/02/26
Style Colonial,Exp Cape
Bedrooms 4
Full Baths 3
Half Baths 1
HOA Y/N No
Rental Info No
Year Built 1951
Annual Tax Amount $25,970
Lot Size 14000.000 Acres
Acres 14000.0
Property Sub-Type Single Family Residence
Source onekey2
Property Description
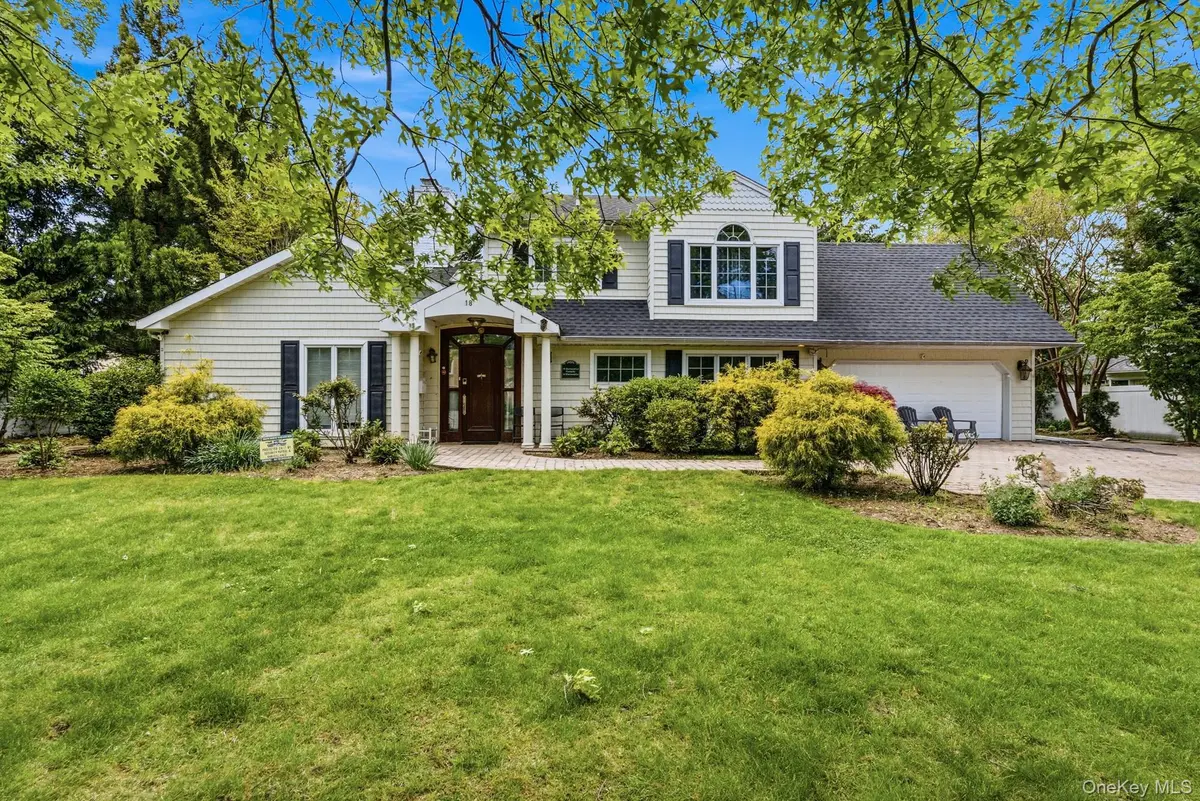
Welcome to 18 Sherwood Lane, a beautifully updated and meticulously designed home located in the highly sought-after East Williston School District. This bright, open, and airy 4-bedroom, 3.5-bath residence showcases exceptional craftsmanship and gorgeous finishes throughout. The main level features striking high-gloss tile flooring, elegant crown molding throughout, custom built-ins, detailed paneled walls, and a stunning paneled hallway ceiling that creates an immediate sense of sophistication. The formal dining room is perfect for entertaining, while the inviting living space is highlighted by vaulted ceilings and a decorative fireplace. The chef's kitchen is designed to impress with stainless steel appliances, a 36” Thor cooktop, built-in double wall ovens, range hood, quartz countertops, a center island, expansive custom cabinetry, decorative tile backsplash, and soaring vaulted ceilings that enhance the open-concept feel. Beautiful oak decorative turned wood handrails and spindles lead to the second level, where you'll find spacious bedrooms, dedicated office space, and a luxurious primary suite featuring gorgeous high vaulted ceilings. Remodeled bathrooms throughout the home offer modern elegance and comfort. Step outside to your own private backyard oasis complete with a stunning in-ground pool, beautifully designed paver stone patio, and exceptional outdoor entertaining space. Additional highlights include an attached garage and an expansive brick paver stone driveway. A truly exceptional home combining timeless elegance, custom detail, and modern luxury in a premier location.
Location
State NY
County Nassau County
Rooms
Basement None
Interior
Interior Features First Floor Bedroom, First Floor Full Bath, Built-in Features, Ceiling Fan(s), Crown Molding, Double Vanity, Eat-in Kitchen, Formal Dining, High Ceilings, His and Hers Closets, Kitchen Island, Primary Bathroom, Quartz/Quartzite Counters, Recessed Lighting, Walk-In Closet(s), Washer/Dryer Hookup
Heating Forced Air, Natural Gas
Cooling Central Air
Flooring Ceramic Tile, Hardwood, Tile, Wood
Fireplaces Type Decorative
Fireplace No
Appliance Convection Oven, Cooktop, Dishwasher, Dryer, Electric Oven, ENERGY STAR Qualified Appliances, Freezer, Gas Cooktop, Microwave, Refrigerator, Stainless Steel Appliance(s), Washer
Laundry Laundry Room
Exterior
Parking Features Driveway, Off Street
Garage Spaces 1.0
Fence Back Yard, Fenced
Pool Electric Heat, Fenced, In Ground, Outdoor Pool
Utilities Available Cable Available, Cable Connected, Electricity Connected, Natural Gas Available, Natural Gas Connected, Sewer Available, Sewer Connected, Trash Collection Public, Water Available, Water Connected
Garage true
Private Pool Yes
Building
Lot Description Back Yard, Front Yard, Landscaped
Foundation Slab
Sewer Public Sewer
Water Public
Level or Stories Bi-Level
Structure Type Frame
Schools
Elementary Schools North Side School
Middle Schools Willets Road School
High Schools East Williston
School District East Williston
Others
Senior Community No
Special Listing Condition None
Read Less Info
Want to know what your home might be worth? Contact us for a FREE valuation!

Our team is ready to help you sell your home for the highest possible price ASAP

Bought with EXP Realty
NEARBY SCHOOLS & BUSINESSES
GET MORE INFORMATION
Agent