
$960,000
$1,050,000
8.6%For more information regarding the value of a property, please contact us for a free consultation.
4 Beds
3 Baths
2,485 SqFt
SOLD DATE : 08/31/2026
Key Details
Sold Price $960,000
Property Type Single Family Home
Sub Type Single Family Residence
Listing Status Sold
Purchase Type For Sale
Square Footage 2,485 sqft
Price per Sqft $386
MLS Listing ID 1005328
Sold Date 08/31/26
Style Colonial
Bedrooms 4
Full Baths 3
HOA Y/N No
Rental Info No
Year Built 1847
Annual Tax Amount $15,624
Lot Size 0.370 Acres
Acres 0.37
Property Sub-Type Single Family Residence
Source onekey2
Property Description
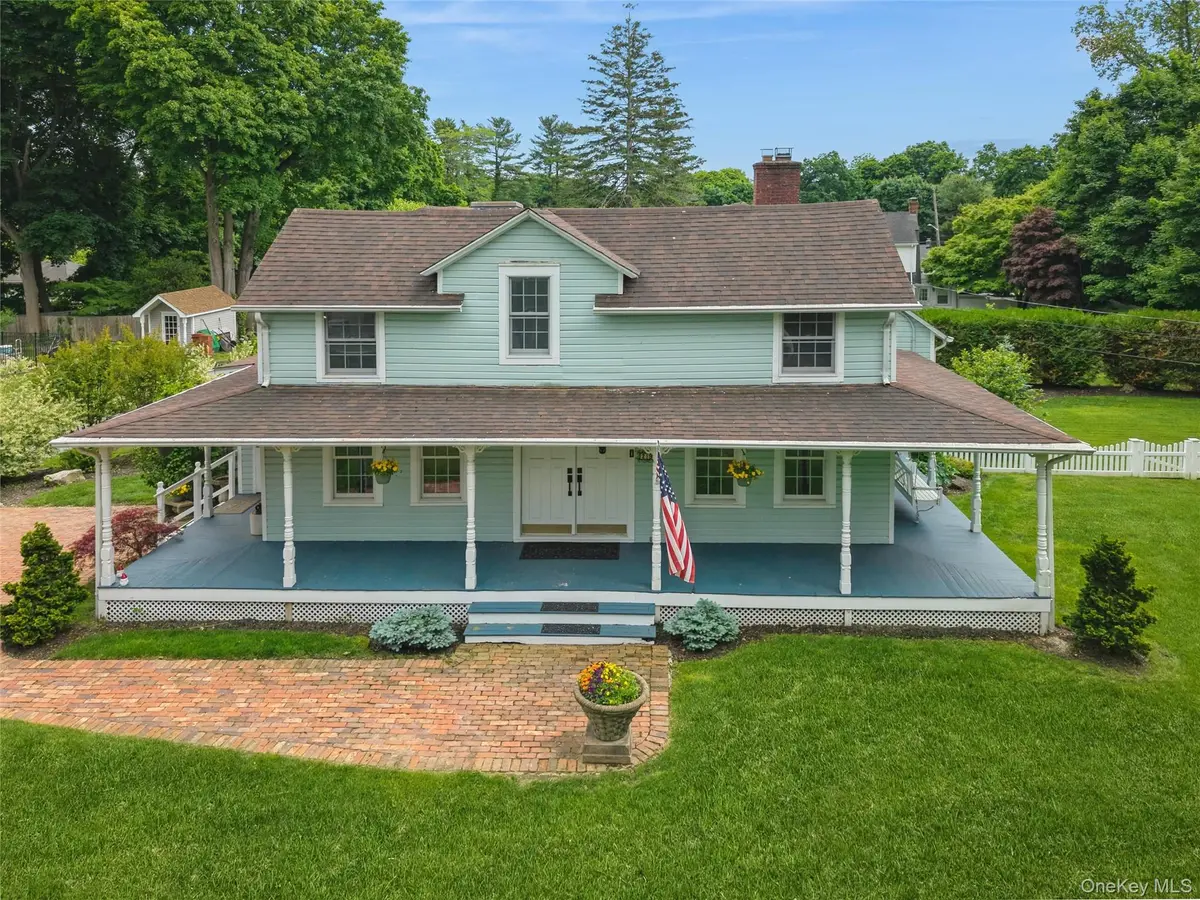
Welcome to 29 Three Sisters Road, a unique custom-built residence that effortlessly blends historical charm with modern elegance. Built in 1847 and completely renovated, this 4-bedroom, 3-bathroom home is a testament to timeless design and quality craftsmanship. The heart of the home, a stylish kitchen, offers gas cooking, granite counters, and an inviting dining area. The den area, adorned with a cozy wood-burning fireplace and meticulously maintained hardwood floors, serve as welcoming spaces for relaxation and entertainment. There is a large formal dining room great for gatherings and dinner party's. The large formal living room which overlooks the beautiful backyard with vaulted ceiling is an absolutely must see entertaining room. The house has been expanded from its original size.
The main level hosts the primary bedroom featuring a walk-in closet and a luxurious updated bathroom. There is also a 2nd, first floor bedroom that doubles as a second den with vaulted ceilings. The first floor also has an beautifully updated full bathroom. The second level unveils two additional bedrooms, a full bathroom, and a versatile office space which at one point was used as a small 5th bedroom. Additional features include a beautifully finished basement with laundry room and ample storage space. The roof, Central Air conditioning, gas heating. and the cesspool are all approximately 10 years old.
The outdoor spaces are equally impressive, with an inground sprinkler system in the front and back, a spacious shed, and professionally landscaped gardens that surround the brick patio and walkways. The home also boasts two driveways. This home has just received a permit for town-approved circular driveway and a 2-car garage. The house has a full house gas Generac generator. The wrap around front porch is such a quant feature for just relaxing. Taxes are $14,111 plus $1,513 for the Head of the Harbor Village taxes for a total of $15,624
Located in the heart of Harbor NY, you'll enjoy close proximity to beaches, shops, and the iconic Saint James General store.
Location
State NY
County Suffolk County
Rooms
Basement Finished, Partial
Interior
Interior Features First Floor Bedroom, First Floor Full Bath, Built-in Features, Chefs Kitchen, Crown Molding, Eat-in Kitchen, Entrance Foyer, Granite Counters, Open Kitchen, Primary Bathroom, Master Downstairs, Storage
Heating Forced Air, Hot Air, Natural Gas
Cooling Central Air
Flooring Hardwood
Fireplaces Number 1
Fireplaces Type Living Room, Wood Burning
Fireplace Yes
Appliance Dishwasher, Dryer, Electric Oven, Electric Range, Refrigerator
Laundry In Basement, Washer Hookup
Exterior
Parking Features Driveway, Private
Fence Back Yard
Utilities Available Electricity Connected, Natural Gas Connected, Trash Collection Public, Water Connected
Garage false
Private Pool No
Building
Sewer Cesspool
Water Public
Level or Stories Three Or More
Structure Type Wood Siding
Schools
Elementary Schools St James Elementary School
Middle Schools Nesaquake Middle School
High Schools Smithtown
School District Smithtown
Others
Senior Community No
Special Listing Condition None
Read Less Info
Want to know what your home might be worth? Contact us for a FREE valuation!

Our team is ready to help you sell your home for the highest possible price ASAP

Bought with Douglas Elliman Real Estate
NEARBY SCHOOLS & BUSINESSES
GET MORE INFORMATION
Agent