
$912,000
$879,000
3.8%For more information regarding the value of a property, please contact us for a free consultation.
4 Beds
3 Baths
1,718 SqFt
SOLD DATE : 09/01/2026
Key Details
Sold Price $912,000
Property Type Single Family Home
Sub Type Single Family Residence
Listing Status Sold
Purchase Type For Sale
Square Footage 1,718 sqft
Price per Sqft $530
MLS Listing ID 1020552
Sold Date 09/01/26
Style Colonial
Bedrooms 4
Full Baths 2
Half Baths 1
HOA Y/N No
Rental Info No
Year Built 1964
Annual Tax Amount $13,388
Lot Size 5,227 Sqft
Acres 0.12
Property Sub-Type Single Family Residence
Source onekey2
Property Description
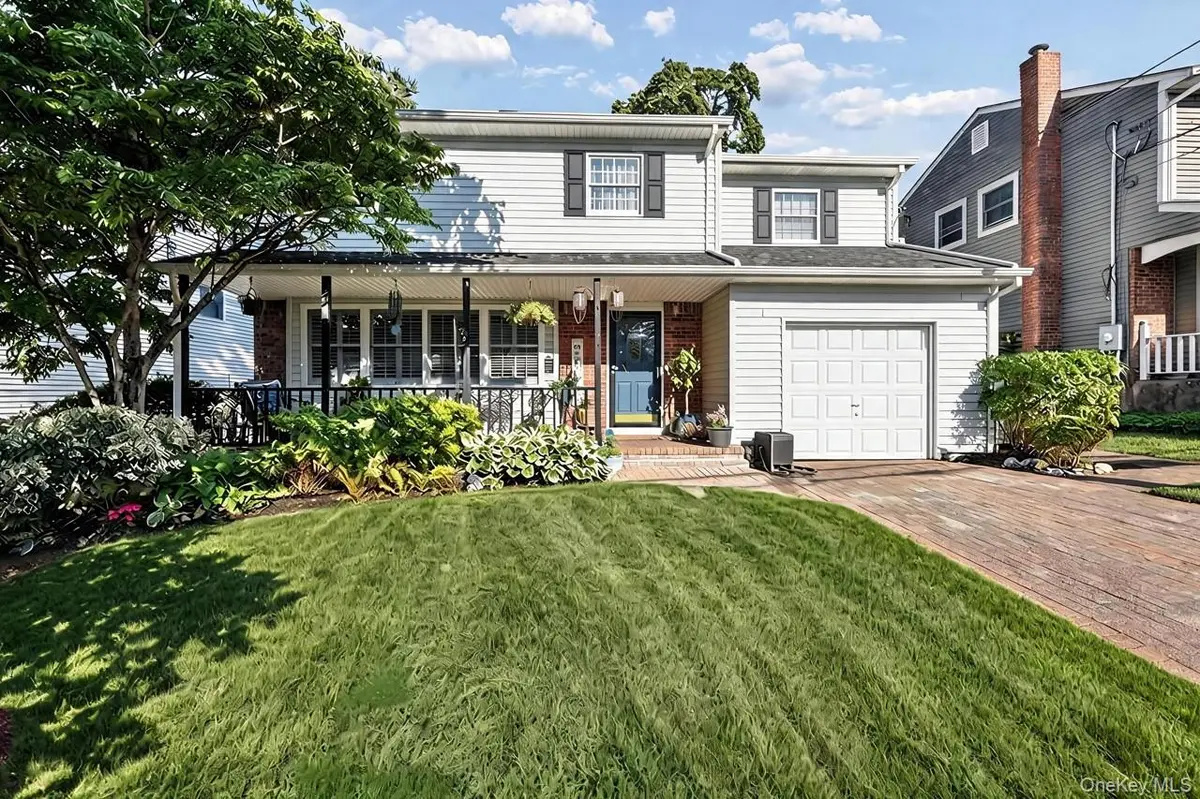
The brick driveway and lovely porch welcome you to this turnkey ready gem in the highly desirable West Hills section of Huntington. This 4 BR Colonial with 2.5 baths including full bath ensuite in primary bedroom has top of the line everything! The magnificent kitchen was renovated and expanded with quartz countertops, crown molding and porcelain floor with built in radiant heat. In addition to the smart Lutron recessed, pendant and under cabinet lighting, grand windows provide natural lighting and a lovely view of the lush, fully fenced backyard with sprinklers and bluestone patio. The formal dining room also boasts porcelain flooring and includes a wood burning fireplace for warm holiday gatherings and special occasions. The other wood burning fireplace is surrounded by built in wall unit in the beautiful living room with hardwood floors, plantation shutters and Lutron recessed lighting. 4 zone heating recently converted to gas with energy efficient wall mounted unit. 50yr architectural shingle roof installed 8 years ago with transferrable warranty. Cesspool 5 years old. 200 amp electric also updated 5 years ago and includes propane fueled Generac unit hard wired with its own subpanel. It even includes electric car charging station in garage! Central air on all 3 floors including basement. Upstairs CAC updated 5yrs ago
Location
State NY
County Suffolk County
Rooms
Basement Unfinished
Interior
Interior Features Eat-in Kitchen, Formal Dining, Kitchen Island, Primary Bathroom, Quartz/Quartzite Counters, Recessed Lighting, Smart Thermostat
Heating Baseboard, Radiant, Radiant Floor
Cooling Central Air
Flooring Hardwood, Tile
Fireplaces Number 2
Fireplaces Type Wood Burning
Fireplace Yes
Appliance Dishwasher, Dryer, Electric Cooktop, Electric Oven, Microwave, Refrigerator, Stainless Steel Appliance(s), Tankless Water Heater, Washer
Exterior
Parking Features Attached, Driveway, Electric Vehicle Charging Station(s), Garage, Garage Door Opener
Garage Spaces 1.0
Utilities Available Natural Gas Connected
Garage true
Private Pool No
Building
Sewer Cesspool
Water Public
Structure Type Vinyl Siding
Schools
Elementary Schools Oakwood Primary Center
Middle Schools Henry L Stimson Middle School
High Schools South Huntington
School District South Huntington
Others
Senior Community No
Special Listing Condition None
Read Less Info
Want to know what your home might be worth? Contact us for a FREE valuation!

Our team is ready to help you sell your home for the highest possible price ASAP

Bought with Property Professionals Realty
NEARBY SCHOOLS & BUSINESSES
GET MORE INFORMATION
Agent