
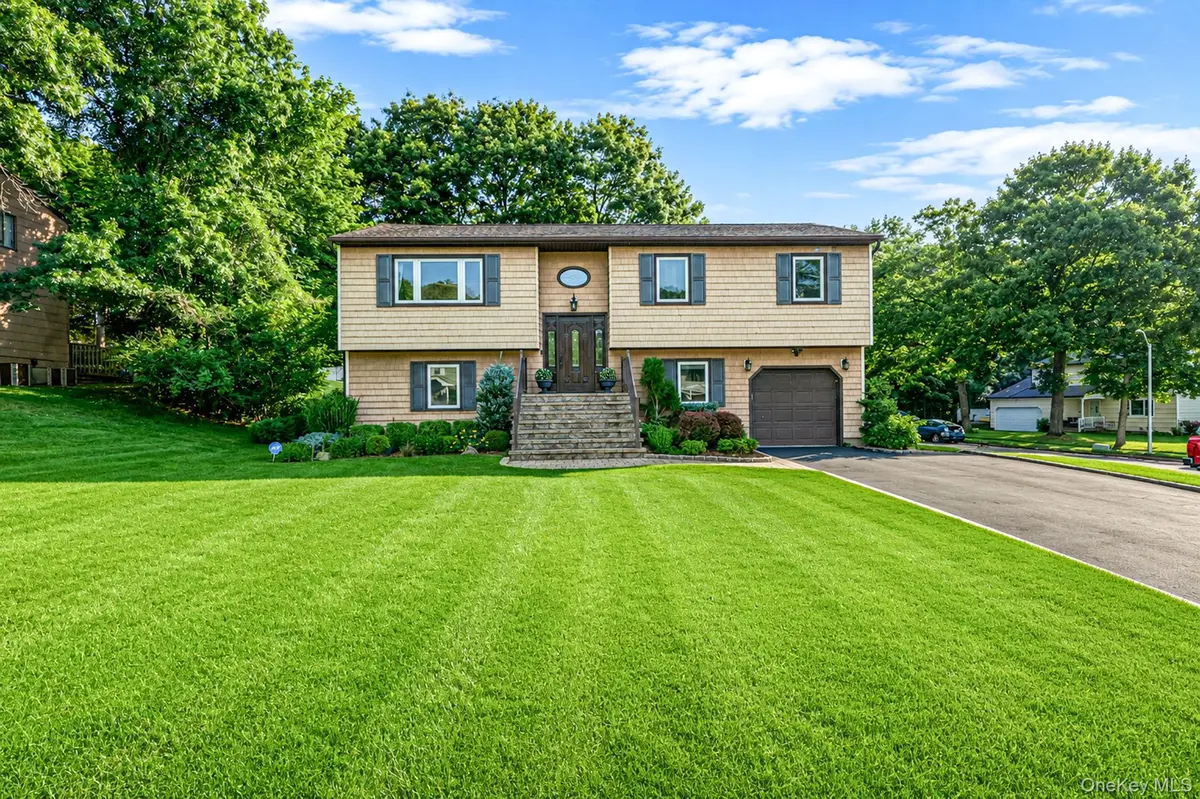
$755,000
$749,999
0.7%For more information regarding the value of a property, please contact us for a free consultation.
4 Beds
2 Baths
1,974 SqFt
SOLD DATE : 08/31/2026
Key Details
Sold Price $755,000
Property Type Single Family Home
Sub Type Single Family Residence
Listing Status Sold
Purchase Type For Sale
Square Footage 1,974 sqft
Price per Sqft $382
MLS Listing ID 1021769
Sold Date 08/31/26
Style Hi Ranch
Bedrooms 4
Full Baths 2
HOA Y/N No
Rental Info No
Year Built 1985
Annual Tax Amount $10,768
Lot Size 0.370 Acres
Acres 0.37
Lot Dimensions 101 x 160
Property Sub-Type Single Family Residence
Source onekey2
Property Description
Welcome to 37 Oak Forest Drive, Islandia—a meticulously maintained 4-bedroom, 2-bath Hi-Ranch offering exceptional indoor and outdoor living. With the potential for a 5th bedroom and possible mother/daughter accommodations with proper permits, this home provides flexibility to fit a variety of lifestyles. Step inside to an inviting open-concept layout featuring gleaming hardwood floors, a beautifully designed kitchen with stainless steel appliances, a center island with a built-in cooktop, and seamless flow into the dining area. Sliding glass doors lead to a private Trex deck, creating the perfect space for outdoor dining and entertaining. One of the home's standout features is its incredible resort-style backyard. Designed for year-round enjoyment, it includes an impressive 18-foot heated swim spa with three massage seating areas, resistance swim training, and LED lighting for evening ambiance. The outdoor space also features a spacious paver patio, a covered lounge area beneath the deck, a custom retaining wall, a cozy fire pit area, mature privacy trees, and a fully fenced yard, creating a private retreat right at home. A 6-zone in-ground sprinkler system helps keep the landscaping looking its best. Inside, you'll find an abundance of custom storage rarely found in Hi-Ranch homes, including oversized closets in the living room, one of the bedrooms, and additional storage beneath both staircases. A one-car attached garage provides added convenience for parking or extra storage. Perfectly situated on a desirable corner lot at the end of a dead-end street, this property borders Lakeland County Park, offering added privacy and direct access to beautiful natural surroundings. Conveniently located just minutes from the Long Island Expressway, shopping centers, restaurants, and public transportation, this move-in-ready home combines comfort, functionality, and an unbeatable location. Don't miss the opportunity to make this exceptional Islandia property your next home.
Location
State NY
County Suffolk County
Rooms
Basement None
Interior
Interior Features Eat-in Kitchen, Formal Dining, Kitchen Island, Open Floorplan, Open Kitchen, Recessed Lighting
Heating Oil
Cooling Wall/Window Unit(s)
Flooring Ceramic Tile, Hardwood
Fireplace No
Appliance Cooktop, Dishwasher, Dryer, Electric Oven, Electric Range, Microwave, Refrigerator, Washer
Laundry In Garage, In Hall
Exterior
Exterior Feature Balcony, Garden
Parking Features Driveway
Garage Spaces 1.0
Fence Fenced
Utilities Available Cable Connected, Electricity Connected, Water Connected
Garage true
Private Pool No
Building
Lot Description Corner Lot, Secluded
Foundation Pillar/Post/Pier, Concrete Perimeter, Slab
Sewer Cesspool
Water Public
Level or Stories Bi-Level
Schools
Elementary Schools Anthony Alfano Elementary School
Middle Schools Ralph Reed School
High Schools Central Islip
School District Central Islip
Others
Senior Community No
Special Listing Condition None
Read Less Info
Want to know what your home might be worth? Contact us for a FREE valuation!

Our team is ready to help you sell your home for the highest possible price ASAP

Bought with Signature Premier Properties
GET MORE INFORMATION
Agent