
$1,258,500
$1,250,000
0.7%For more information regarding the value of a property, please contact us for a free consultation.
4 Beds
3 Baths
2,623 SqFt
SOLD DATE : 07/23/2026
Key Details
Sold Price $1,258,500
Property Type Single Family Home
Sub Type Single Family Residence
Listing Status Sold
Purchase Type For Sale
Square Footage 2,623 sqft
Price per Sqft $479
MLS Listing ID 987456
Sold Date 07/23/26
Style Split Level
Bedrooms 4
Full Baths 3
HOA Y/N No
Rental Info No
Year Built 1958
Annual Tax Amount $18,294
Lot Size 10,101 Sqft
Acres 0.2319
Property Sub-Type Single Family Residence
Source onekey2
Property Description
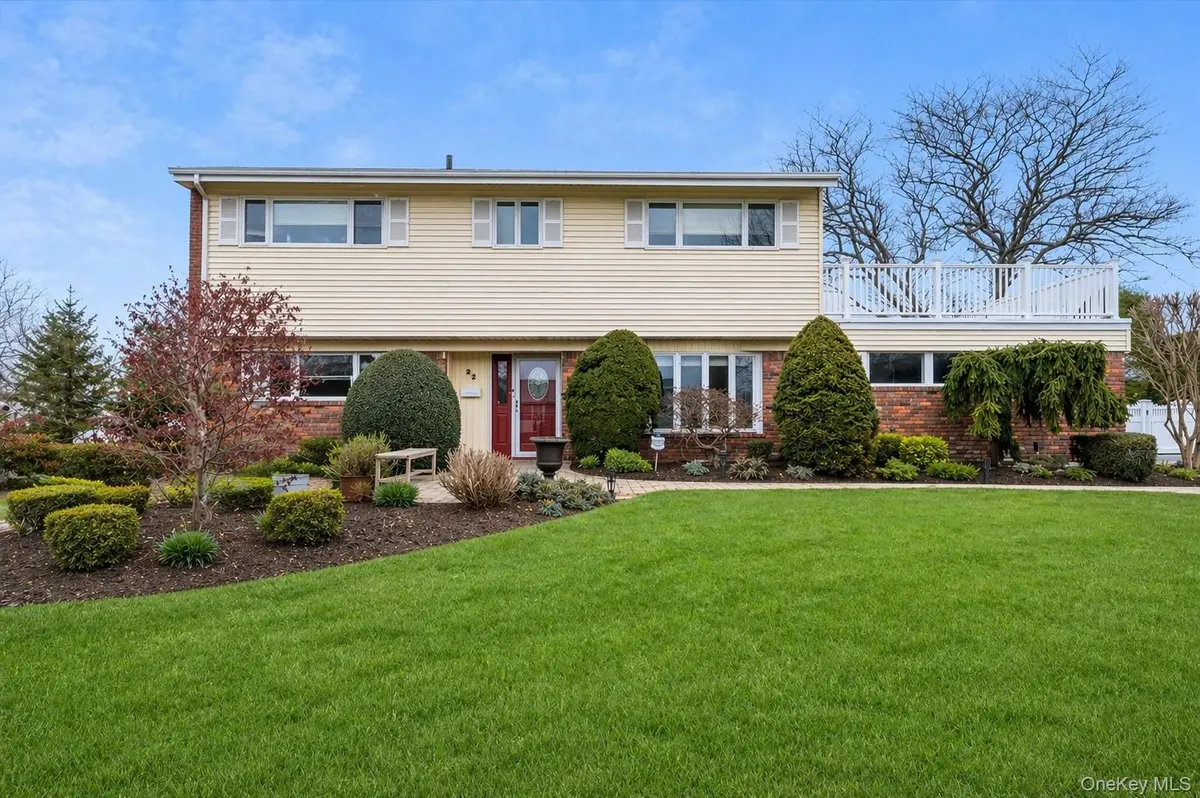
Welcome to this Stunning Home, ideally situated mid-block on an expansive 100x100 property in sought-after Harbour Green Estates Community, eligible for the deeded beach club and marina at the Harbour Green Shore Club. This exceptional home offers 4 spacious bedrooms and 3 full bathrooms, complemented by a 2-car garage. The extended eat-in kitchen with a separate dining area is beautifully appointed and bathed in natural light throughout. Designed for both elegant living and grand entertaining, the home features a spectacular entertainment room and a formal banquet-sized dining room. The luxurious primary suite provides a private retreat, while the inviting family room offers the perfect space to relax and gather. This Home is complimented by Central Air Conditioning, Hardwood Floors, Stainless Steel Appliances, In-Ground Sprinkler System, Newer Roof, Updated Heating System, 200 Amp Electric and Owned Solar Panels. Step outside to a composite deck overlooking a fully fenced yard—ideal for outdoor entertaining and privacy. Light-filled interiors throughout, versatile living spaces, and low taxes. "A wonderful opportunity to own in one of the area's most prestigious coastal communities"
Location
State NY
County Nassau County
Rooms
Basement Crawl Space
Interior
Interior Features First Floor Bedroom, First Floor Full Bath, Cathedral Ceiling(s), Eat-in Kitchen, Entrance Foyer, Formal Dining, Granite Counters, Open Kitchen, Primary Bathroom, Recessed Lighting, Walk-In Closet(s), Washer/Dryer Hookup
Heating Oil
Cooling Central Air
Flooring Carpet, Hardwood
Fireplace No
Appliance Dishwasher, Electric Oven, Electric Range, Electric Water Heater, Refrigerator, Washer
Exterior
Parking Features Driveway, Garage, Garage Door Opener, On Street
Garage Spaces 2.0
Utilities Available Cable Available, Electricity Connected, Natural Gas Available, Sewer Connected, Trash Collection Private, Water Connected
Garage true
Private Pool No
Building
Lot Description Back Yard, Landscaped, Level, Near Golf Course, Near Public Transit, Near School, Near Shops, Private, Sprinklers In Front, Sprinklers In Rear
Sewer Public Sewer
Water Public
Level or Stories Three Or More
Structure Type Frame
Schools
Elementary Schools Birch Lane Elementary School
Middle Schools Berner Middle School
High Schools Massapequa
School District Massapequa
Others
Senior Community No
Special Listing Condition None
Read Less Info
Want to know what your home might be worth? Contact us for a FREE valuation!

Our team is ready to help you sell your home for the highest possible price ASAP

Bought with Buyer Representation Office
NEARBY SCHOOLS & BUSINESSES
GET MORE INFORMATION
Agent