




5 Beds
6 Baths
4,985 SqFt
5 Beds
6 Baths
4,985 SqFt
Key Details
Property Type Single Family Home
Sub Type Single Family Residence
Listing Status Active
Purchase Type For Sale
Square Footage 4,985 sqft
Price per Sqft $591
MLS Listing ID 1067685
Style Colonial
Bedrooms 5
Full Baths 6
HOA Y/N No
Rental Info No
Year Built 2026
Lot Size 0.361 Acres
Acres 0.361
Property Sub-Type Single Family Residence
Source onekey2
Property Description
Meticulously crafted by STM Complete Contracting Inc. and curated in collaboration with an interior designer, the home blends thoughtful design, comfort, and functionality. A private driveway offers ample parking for guests.
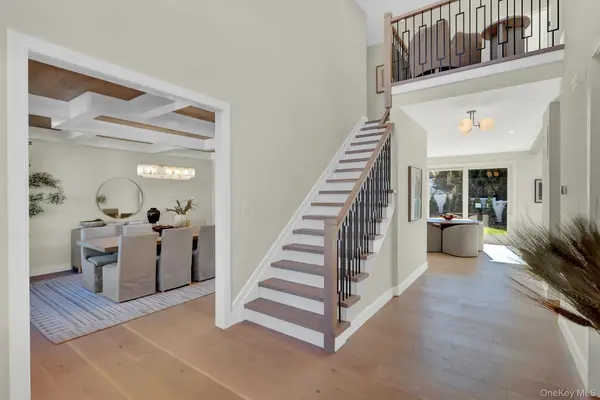
Step inside the vaulted foyer, where light white oak floors and designer lighting set the tone for the open-concept main level. The kitchen features dual-tone custom cabinetry in white oak and soft cream, Taj Mahal stone countertops and backsplash, an oversized island, a statement plaster range hood, and Thermador appliances. Designed for everyday living and entertaining, the space includes two dishwashers and two refrigerators: one in the kitchen and a second in the spacious walk-in pantry.
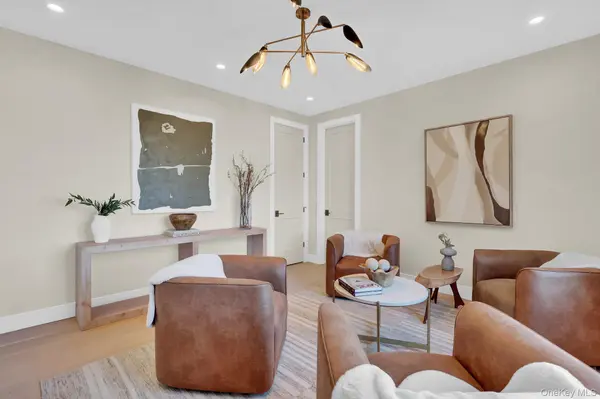
The living room features custom built-ins, a gas fireplace, and a custom bar with a Taj Mahal stone waterfall counter and wine refrigerator. Large sliding glass doors open to the patio and backyard, creating a seamless connection between indoor and outdoor living. A formal dining room with coffered ceilings, a versatile flex room with access to a full bathroom, and a mudroom off the attached two-car garage complete the main level.
Upstairs, four private bedroom suites each have their own bathroom. The primary suite features a vaulted ceiling accented in light oak, custom fluted wall panels, and designer pendant lighting. The spa-inspired primary bathroom offers organic neutral porcelain tile, an alabaster chandelier, marble sconces, and electric radiant-heated floors. A dedicated second-floor laundry room includes two stacked washer and dryer sets.
The fully finished basement offers eight-foot ceilings, egress windows, a full bathroom, and a separate entrance with six-foot sliding glass doors leading to the backyard. The generous space provides possibilities for additional living and entertaining.
Outside, privacy landscaping surrounds the property, while the expansive backyard offers a blank canvas to create your own outdoor retreat, with ample room for a pool and entertaining areas.
Additional features include a high-efficiency Lochinvar NKC combination boiler with on-demand hot water, two heating zones, two cooling zones, smart thermostats, and smart exterior lighting. This completed home offers a rare opportunity to enjoy new construction, designer finishes, privacy, and generous living space in an exclusive location of Westbury.
Location
State NY
County Nassau County
Rooms
Basement Finished, Full, Storage Space, Walk-Out Access
Interior
Interior Features First Floor Bedroom, First Floor Full Bath, Beamed Ceilings, Built-in Features, Chandelier, Crown Molding, Double Vanity, Eat-in Kitchen, Entrance Foyer, Formal Dining, Kitchen Island, Open Floorplan, Open Kitchen, Pantry, Primary Bathroom, Quartz/Quartzite Counters, Recessed Lighting, Smart Thermostat, Soaking Tub, Storage, Walk-In Closet(s)
Heating Forced Air, Radiant Floor
Cooling Central Air
Flooring Wood
Fireplaces Number 1
Fireplace Yes
Appliance Convection Oven, Cooktop, Dishwasher, Freezer, Gas Cooktop, Gas Oven, Gas Range, Microwave, Refrigerator, Stainless Steel Appliance(s), Tankless Water Heater, Washer, Wine Refrigerator
Exterior
Parking Features Attached
Garage Spaces 2.0
Utilities Available Cable Available, Electricity Available, Electricity Connected, Natural Gas Available, Natural Gas Connected, Sewer Available, Sewer Connected, Water Available, Water Connected
Garage true
Private Pool No
Building
Sewer Public Sewer
Water Public
Level or Stories Two
Structure Type Frame
Schools
Elementary Schools Bowling Green School
Middle Schools Clarke Middle School
High Schools East Meadow
School District East Meadow
Others
Senior Community No
Special Listing Condition None

NEARBY SCHOOLS & PROPERTIES
GET MORE INFORMATION
Agent