




4 Beds
3 Baths
2,279 SqFt
4 Beds
3 Baths
2,279 SqFt
Open House
Wed Oct 28, 5:00pm - 7:00pm
Sat Oct 31, 11:00am - 2:00pm
Sun Nov 01, 12:00pm - 2:00pm
Key Details
Property Type Single Family Home
Sub Type Single Family Residence
Listing Status Coming Soon
Purchase Type For Sale
Square Footage 2,279 sqft
Price per Sqft $337
MLS Listing ID 1062511
Style Cape Cod
Bedrooms 4
Full Baths 3
HOA Y/N No
Rental Info No
Year Built 1954
Annual Tax Amount $11,290
Lot Size 7,405 Sqft
Acres 0.17
Property Sub-Type Single Family Residence
Source onekey2
Property Description
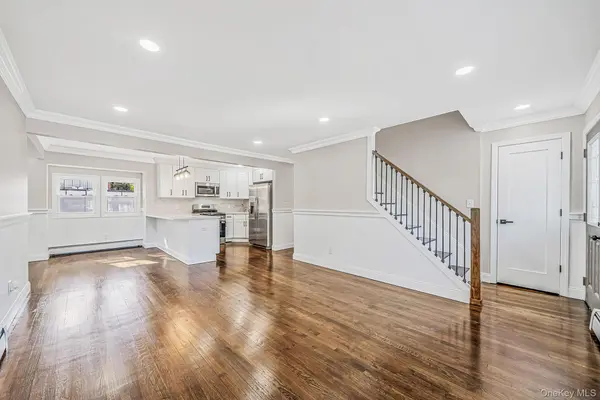
From the moment you arrive, you'll appreciate the home's distinctive curb appeal, highlighted by a charming covered front porch, elegant architectural details, and brand-new siding that set it apart from the traditional Cape Cod style. Step inside to discover a refreshed interior featuring polished flooring, modern finishes, and thoughtfully designed living spaces.
The home offers four generously sized bedrooms, three full bathrooms and A fully finished basement, adding valuable additional space, ideal for recreation, entertaining, or a variety of everyday needs.
Beyond its beautiful appearance, this property offers extensive improvements, including a brand-new roof, new siding, polished flooring, updated plumbing and electrical systems, and a boiler less than five years old, providing added comfort and peace of mind.
Outside, enjoy a fully fenced backyard offering privacy and plenty of room for outdoor entertaining, gardening, or simply relaxing. The inviting covered front porch provides an additional outdoor retreat and enhances the home's unique character.
Conveniently situated in West Islip, this exceptional property combines the appeal of an established neighborhood with the benefits of extensive modern renovations. Select exterior photos have been AI-enhanced
Location
State NY
County Suffolk County
Rooms
Basement Finished, Full
Interior
Interior Features First Floor Bedroom, First Floor Full Bath, Formal Dining, Kitchen Island, Open Kitchen, Quartz/Quartzite Counters, Recessed Lighting, Washer/Dryer Hookup
Heating Baseboard
Cooling None
Flooring Vinyl, Wood
Fireplace No
Appliance Dishwasher, Gas Range, Microwave, Refrigerator
Laundry Electric Dryer Hookup, In Basement, Washer Hookup
Exterior
Parking Features Driveway, Garage
Garage Spaces 1.0
Fence Fenced
Utilities Available Electricity Connected, Natural Gas Available, Water Connected
Garage true
Private Pool No
Building
Sewer Cesspool
Water Public
Level or Stories Two
Structure Type Stucco,Vinyl Siding
Schools
Elementary Schools Paul J Bellew Elementary School
Middle Schools Beach Street Middle School
High Schools West Islip
School District West Islip
Others
Senior Community No
Special Listing Condition None

NEARBY SCHOOLS & PROPERTIES
GET MORE INFORMATION
Agent