




3 Beds
4 Baths
4,518 SqFt
3 Beds
4 Baths
4,518 SqFt
Key Details
Property Type Single Family Home
Sub Type Single Family Residence
Listing Status Active
Purchase Type For Sale
Square Footage 4,518 sqft
Price per Sqft $438
MLS Listing ID 1042505
Style Colonial
Bedrooms 3
Full Baths 3
Half Baths 1
HOA Fees $595/mo
HOA Y/N Yes
Rental Info No
Year Built 1996
Annual Tax Amount $28,307
Lot Size 7,562 Sqft
Acres 0.1736
Property Sub-Type Single Family Residence
Source onekey2
Property Description
The inviting eat-in kitchen is designed for both everyday living and entertaining, with crisp white cabinetry, gas cooking, generous storage, and an adjacent dining area and family room. The family room is anchored by a woodburning fireplace surrounded by extensive built-ins, creating a warm and comfortable gathering space. A conveniently located laundry/mudroom offers direct access to the two-car garage.
The first-floor primary suite offers exceptional convenience and privacy, with dual closets and a luxurious en-suite bath featuring a soaking tub, walk-in shower, and separate water closet. Upstairs, an impressive office with a coffered ceiling is complemented by an adjacent sitting area overlooking the main level, along with two spacious en-suite bedrooms.
The walk-out lower level provides even more flexibility, with abundant space for recreation, storage, or future customization and direct access to the patio completing this exceptional home with thoughtful details throughout.
Located on private road in Fieldstone Homeowners Association $595/monthly (dues) which includes snow removal, landscaping and common area maintenance.
Location
State NY
County Nassau County
Rooms
Basement Full, Partially Finished, See Remarks, Storage Space, Walk-Out Access
Interior
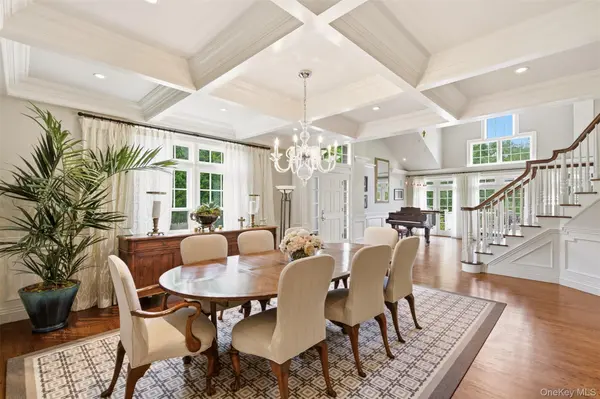
Interior Features Beamed Ceilings, Built-in Features, Double Vanity, Eat-in Kitchen, His and Hers Closets, Kitchen Island, Marble Counters, Primary Bathroom, Master Downstairs, Soaking Tub, Walk-In Closet(s), Wired for Sound
Heating Forced Air, Natural Gas, Radiant
Cooling Central Air
Flooring Hardwood
Fireplaces Number 1
Fireplaces Type Wood Burning
Fireplace Yes
Appliance Dishwasher, Dryer, Gas Range, Oven, Refrigerator, Washer, Wine Refrigerator
Laundry Laundry Room
Exterior
Parking Features Attached
Garage Spaces 2.0
Utilities Available Electricity Connected, Natural Gas Connected, Water Connected
Garage true
Private Pool No
Building
Sewer Public Sewer
Water Public
Structure Type Frame,Shingle Siding
Schools
Elementary Schools Theodore Roosevelt School
Middle Schools Oyster Bay High School
High Schools Oyster Bay-East Norwich
School District Oyster Bay-East Norwich
Others
Senior Community No
Special Listing Condition None
Virtual Tour https://view.dynamicmediasolutions.com/order/198d33b2-3a15-4ee1-84a3-08deef811aa1?version=20_178&branding=false

NEARBY SCHOOLS & PROPERTIES
GET MORE INFORMATION
Agent