


2 Beds
3 Baths
1,600 SqFt
2 Beds
3 Baths
1,600 SqFt
Key Details
Property Type Condo
Sub Type Stock Cooperative
Listing Status Active
Purchase Type For Sale
Square Footage 1,600 sqft
Price per Sqft $518
MLS Listing ID 1047556
Style High Rise
Bedrooms 2
Full Baths 2
Half Baths 1
Maintenance Fees $2,996
HOA Y/N No
Rental Info No
Year Built 1975
Property Sub-Type Stock Cooperative
Source onekey2
Property Description
Spacious 1,600 Sq. Ft. • 2 Bedrooms • 2½ Baths • Corner Residence
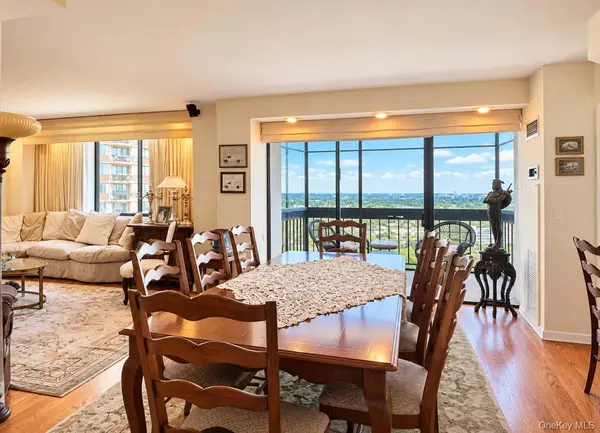
This exceptional corner residence offers the space, light, views, and thoughtfully redesigned layout that are so difficult to find. Enjoy a sunny southeast exposure in one direction, with beautiful views of Lake Success and the Long Island Sound in the other.
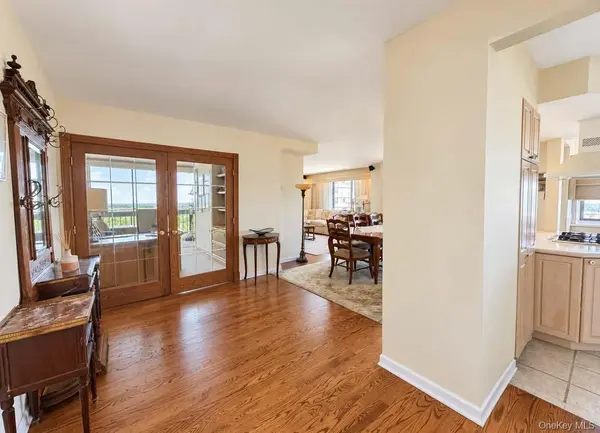
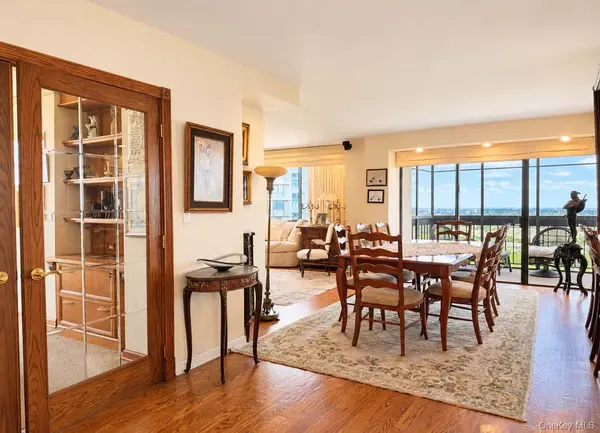
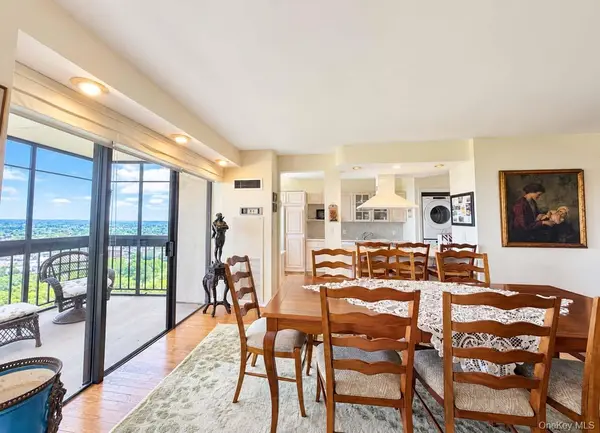
The apartment has already undergone extensive and valuable structural redesign, creating an elegant, contemporary floor plan without the expense and disruption of starting from scratch. The kitchen has been opened to the dining area and living room, while a dramatic entrance foyer with beautiful hardwood floors welcomes you into the home.
A particularly versatile feature is the additional room with French doors, private balcony, and sliding glass doors—ideal as a guest room, home office, den, or private retreat.
Both bedrooms offer exceptional privacy, each with its own en-suite bath. The second bedroom features its own balcony and sliding glass doors, with a fully tiled bath and stall shower. The spacious primary suite includes an enlarged bath with both a Jacuzzi and separate stall shower, plus a huge outfitted walk-in closet. Additional outfitted hallway closets provide abundant storage, and there is also a convenient guest powder room off the foyer.
Many custom extras throughout the residence including all new raised panel doors, custom molding and cabinetry and recessed lighting complementing the home's elegant architectural improvements.
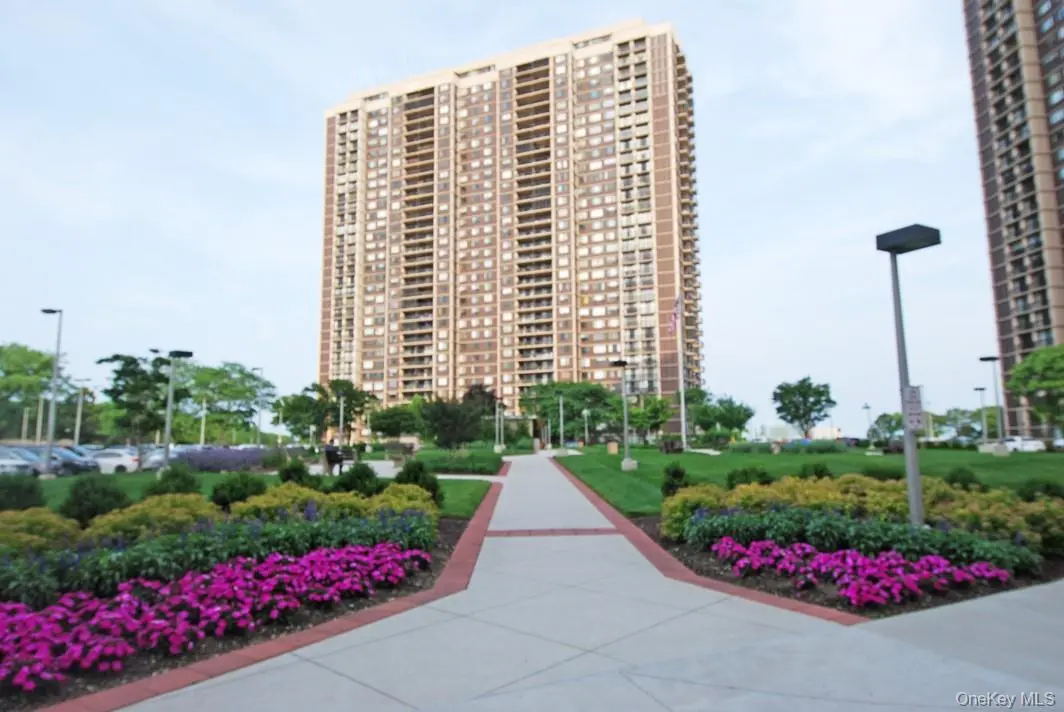
And then there are the views: three separate sliding-glass-door exposures leading to 2 balconies and a spectacular large walkout terrace overlooking the beautifully manicured golf course and pool.
While the residence is ready to be refreshed with today's appliances and some additional updating, the most valuable work has already been accomplished. The extensive structural changes and redesigned floor plan can translate into significant savings for the next owner, allowing you to concentrate your investment on finishes, appliances, and personal touches rather than costly construction.
A substantial corner home with extraordinary space, views, outdoor living, and a highly desirable redesigned layout—offering the rare opportunity to create a truly magnificent residence while building upon work that has already been done. Can not be duplicated for only $829,000!
Location
State NY
County Queens
Interior
Interior Features First Floor Bedroom, First Floor Full Bath, Breakfast Bar, Built-in Features, Eat-in Kitchen, Entertainment Cabinets, Entrance Foyer, Formal Dining, High Speed Internet, Open Kitchen, Primary Bathroom, Walk Through Kitchen, Walk-In Closet(s), Washer/Dryer Hookup
Heating Forced Air
Cooling Central Air
Flooring Carpet, Hardwood, Wood
Fireplace No
Appliance Dishwasher, Dryer, Gas Oven, Gas Range, Microwave, Refrigerator, Washer
Exterior
Exterior Feature Balcony, Dog Run, Garden, Lighting, Playground, Tennis Court(s)
Parking Features Assigned, Garage, Private, Underground
Garage Spaces 1.0
Fence Chain Link
Pool Community, Fenced, In Ground, Indoor, Outdoor Pool, Pool/Spa Combo
Utilities Available Cable Connected, Electricity Connected, Natural Gas Connected, Phone Connected, Sewer Connected, Trash Collection Private, Underground Utilities, Water Connected
Amenities Available Building Link, Children's Playroom, Clubhouse, Concierge, Dog Park, Door Person, Elevator(s), Fitness Center, Gated, Golf Course, Landscaping, Live In Super, Lounge, Maintenance, Maintenance Grounds, Park, Parking, Playground, Pool, Recreation Facilities, Sauna, Security, Snow Removal, Spa/Hot Tub, Tennis Court(s), Trash
View Lake, Neighborhood, Open, Panoramic, Park/Greenbelt, Trees/Woods, Water
Total Parking Spaces 1
Garage true
Building
Story 34
Foundation Concrete Perimeter
Sewer Public Sewer
Water Public
Level or Stories One
Structure Type ICFs (Insulated Concrete Forms)
Schools
Elementary Schools Ps 186 Castlewood
Middle Schools Irwin Altman Middle School 172
High Schools Queens 26
School District Queens 26
Others
Senior Community No
Special Listing Condition None
Pets Allowed No

NEARBY SCHOOLS & PROPERTIES
GET MORE INFORMATION
Agent