
111 Cherry Valley AVE #PH4, Garden City, NY 11530
REQUEST A TOUR If you would like to see this home without being there in person, select the "Virtual Tour" option and your agent will contact you to discuss available opportunities.
In-PersonVirtual Tour
$ 2,499,000
Est. payment | /mo

3 Beds

4 Baths

3,115 SqFt


$ 2,499,000
Est. payment | /mo

3 Beds

4 Baths

3,115 SqFt

Key Details

Property Type Condo

Sub Type Condominium

Listing Status Active

Purchase Type For Sale

Square Footage 3,115 sqft

Price per Sqft $802

MLS Listing ID 1040775

Style Penthouse

Bedrooms 3

Full Baths 4

HOA Fees $4,243/mo

HOA Y/N Yes

Rental Info No

Year Built 1989

Annual Tax Amount $23,583

Lot Size 4.590 Acres

Acres 4.59

Property Sub-Type Condominium

Source onekey2

Property Description

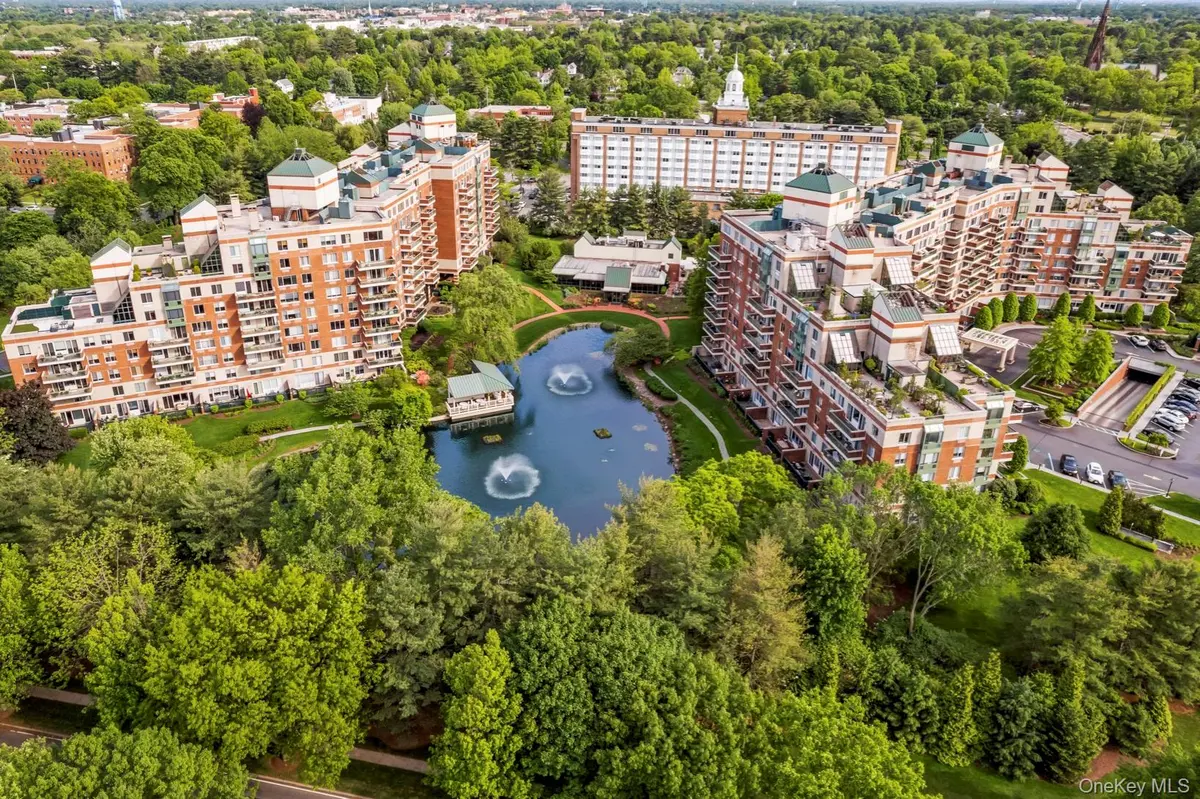
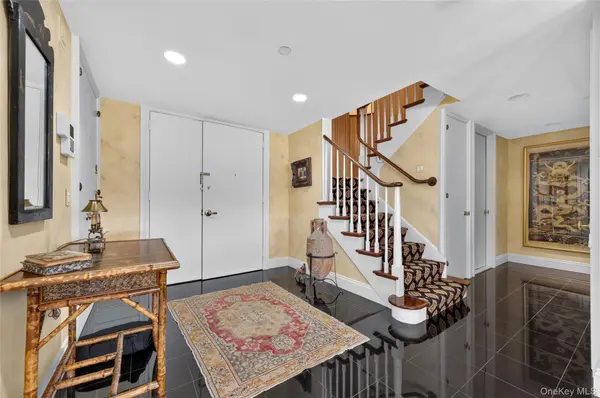
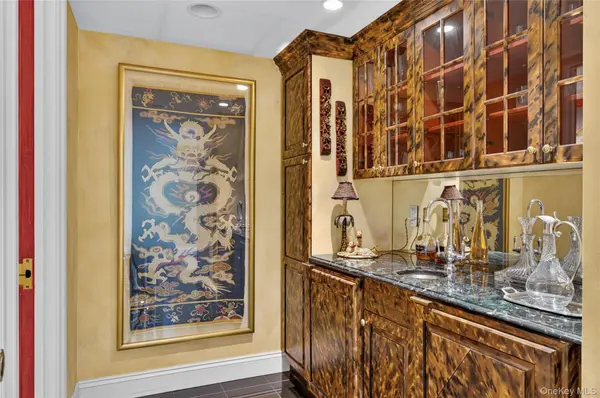
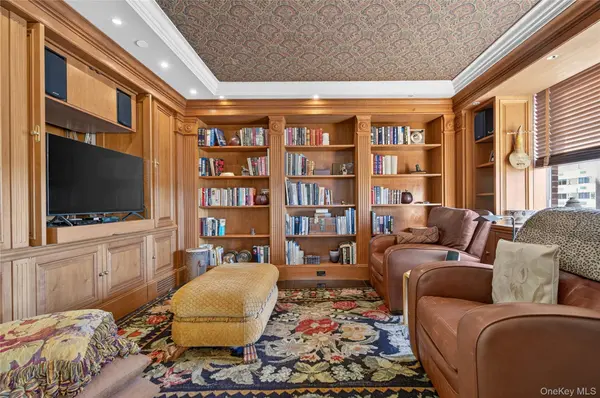
Enjoy luxury living at its finest in this gracious 3-bedroom, 4-bath Wyndham penthouse. From the moment you enter, the sophisticated design, elegant details, and exceptional living spaces are immediately apparent. A striking marble foyer welcomes you into a spectacular living room featuring a wood-burning fireplace, tray ceilings, and an abundance of natural light. A versatile den features pocket doors, custom millwork, and artful built-in bookcases. The custom kitchen is appointed with a brand-new tile floor and high-end appliances, including a new Sub-Zero refrigerator, double wall ovens, warming drawer, and large center island. The spacious dining area features beautiful illuminated display cabinetry, is ideal for entertaining, and opens to a cozy solarium and expansive 977 sq. ft. terrace with panoramic Garden City views. An elevated wet bar with wine refrigerator and a full bath round out the first level. Upstairs, the serene primary suite is a luxurious retreat, complete with a cozy fireplace, wet bar with mini refrigerator, spa-like bath with double vanity, and an abundance of closet space, including two sets of double closets and two large, walk-in closets. The second en suite bedroom also functions perfectly as an office and features a custom built-in desk and closet. The third en suite bedroom offers lovely built-in shelving and storage, along with three sets of double closets. A convenient laundry room and generous hall closet space complete the second floor. An elevator is also located within the penthouse and, while not currently operational, offers the potential for convenient access between floors. Common charges include two parking spaces and a private storage unit. Residents of The Wyndham enjoy an unparalleled lifestyle with exceptional amenities, including 24-hour doorman, concierge, and valet services, state-of-the-art fitness center, indoor heated pool, exercise studio, club and movie rooms, library, and conference facilities. Ideally located near village shopping, fine dining, parks, schools, and the LIRR, this extraordinary penthouse offers a rare combination of luxury, comfort, and convenience.

Location

State NY

County Nassau County

Interior

Interior Features First Floor Full Bath, Breakfast Bar, Built-in Features, Chandelier, Crown Molding, Double Vanity, Eat-in Kitchen, Elevator, Entrance Foyer, Granite Counters, Kitchen Island, Natural Woodwork, Pantry, Primary Bathroom, Recessed Lighting, Storage, Tray Ceiling(s), Walk-In Closet(s), Washer/Dryer Hookup, Wet Bar

Heating Electric

Cooling Ductless

Flooring Hardwood

Fireplaces Number 2

Fireplaces Type Wood Burning

Fireplace Yes

Appliance Cooktop, Dishwasher, Dryer, Microwave, Oven, Refrigerator, Stainless Steel Appliance(s), Washer, Wine Refrigerator

Laundry Laundry Room

Exterior

Parking Features Garage, Underground, Valet

Garage Spaces 2.0

Pool In Ground

Utilities Available Cable Available, Electricity Available, Phone Available, Sewer Connected, Trash Collection Private, Water Connected

Amenities Available Building Link, Business Center, Clubhouse, Concierge, Door Person, Fitness Center, Landscaping, Lounge, Maintenance, Maintenance Grounds, Parking, Pool, Receiving Room, Recreation Facilities, Sauna, Security, Spa/Hot Tub, Trash

Garage true

Building

Story 9

Sewer Public Sewer

Water Public

Level or Stories Two

Structure Type Brick

Schools

Elementary Schools Stewart School

Middle Schools Garden City Middle School

High Schools Garden City

School District Garden City

Others

Senior Community No

Special Listing Condition None

Pets Allowed Yes

Virtual Tour https://tours.kjwphotography.com/2401811?idx=1

OneKey MLS/ Hudson Gateway (HGAR)/ Long Island MLS (MLSLI)/ Mid Hudson MLS
Listed by Daniel Gale Sothebys Intl Rlty • Lisa A. Heaney

NEARBY SCHOOLS & PROPERTIES

GET MORE INFORMATION

Jairo (Jay) Monegro
Jairo (Jay) Monegro

Agent

Name
Phone*
Message

Go tour this home

111 Cherry Valley AVE #PH4