


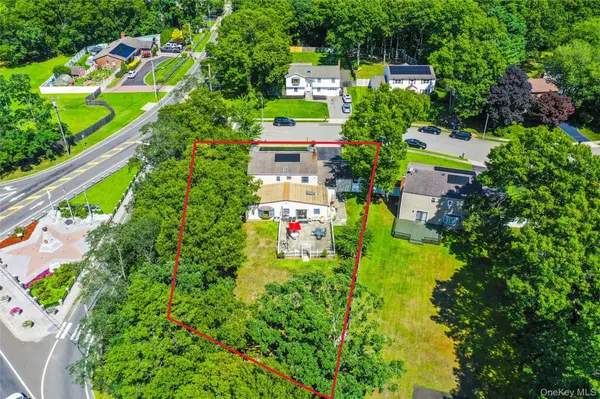


5 Beds
3 Baths
3,236 SqFt
5 Beds
3 Baths
3,236 SqFt
Key Details
Property Type Single Family Home
Sub Type Single Family Residence
Listing Status Active
Purchase Type For Sale
Square Footage 3,236 sqft
Price per Sqft $256
MLS Listing ID 1036164
Style Colonial
Bedrooms 5
Full Baths 2
Half Baths 1
HOA Y/N No
Rental Info No
Year Built 1986
Annual Tax Amount $14,159
Lot Size 0.530 Acres
Acres 0.53
Property Sub-Type Single Family Residence
Source onekey2
Property Description
while the massive eat-in kitchen offers abundant room for cooking, dining, and hosting family and friends.
The flexible floor plan includes a spacious den that can also serve as a formal dining room, plus a first-floor office or guest bedroom with a convenient half bath—ideal for today's work-from-home lifestyle or multigenerational living.
Natural light pours in through skylights, enhancing the bright and airy interior. Additional features include central air conditioning, gas heat and cooking, an in-ground sprinkler system, a tool shed, and an attached two-car garage with a conveniently located utility area.
Step outside to a spectacular, flat, park-like backyard with endless possibilities. Whether you're hosting summer barbecues, entertaining guests, or simply relaxing outdoors, this oversized property offers ample space to create your dream backyard—including the potential for an in-ground swimming pool.
Conveniently located near parks, shopping, restaurants, major highways, and the Long Island Expressway, 4 Winding Lane combines peaceful suburban living with easy access to everything you need. Don't miss this opportunity to own a spacious home with endless potential in the heart of Islandia.
Location
State NY
County Suffolk County
Interior
Interior Features First Floor Bedroom, Breakfast Bar, Cathedral Ceiling(s), Ceiling Fan(s), Crown Molding, Eat-in Kitchen, High Ceilings, Open Floorplan, Open Kitchen, Washer/Dryer Hookup
Heating Forced Air, Natural Gas
Cooling Central Air
Flooring Carpet, Ceramic Tile, Combination, Hardwood
Fireplaces Number 1
Fireplaces Type Wood Burning
Fireplace Yes
Appliance Dishwasher, Dryer, Range, Refrigerator, Washer
Exterior
Parking Features Driveway, Garage
Garage Spaces 2.0
Utilities Available Electricity Connected, Natural Gas Connected
Garage true
Private Pool No
Building
Sewer Cesspool
Water Public
Level or Stories Two
Structure Type Frame
Schools
Elementary Schools Andrew T Morrow School
Middle Schools Ralph Reed School
High Schools Central Islip
School District Central Islip
Others
Senior Community No
Special Listing Condition None

NEARBY SCHOOLS & PROPERTIES
GET MORE INFORMATION
Agent