




2 Beds
3 Baths
1,230 SqFt
2 Beds
3 Baths
1,230 SqFt
Open House
Sat Oct 10, 12:00pm - 2:00pm
Key Details
Property Type Condo
Sub Type Condominium
Listing Status Active
Purchase Type For Sale
Square Footage 1,230 sqft
Price per Sqft $508
MLS Listing ID 1026712
Bedrooms 2
Full Baths 2
Half Baths 1
HOA Fees $405/mo
HOA Y/N Yes
Rental Info No
Year Built 1987
Annual Tax Amount $12,695
Lot Size 435 Sqft
Acres 0.01
Property Sub-Type Condominium
Source onekey2
Property Description
Configured with 2 spacious bedrooms and 2.5 bathrooms (two full baths on the second floor and a convenient half-bath/laundry room on the main level).
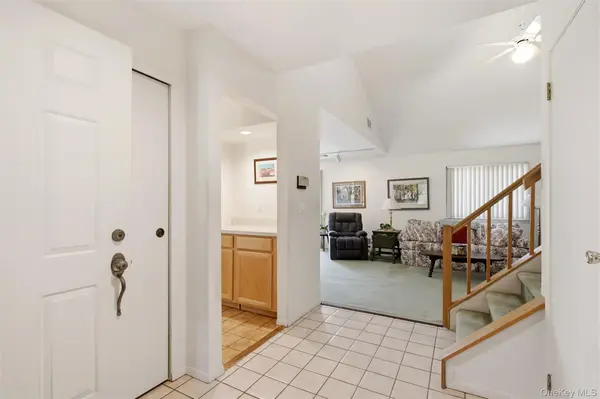
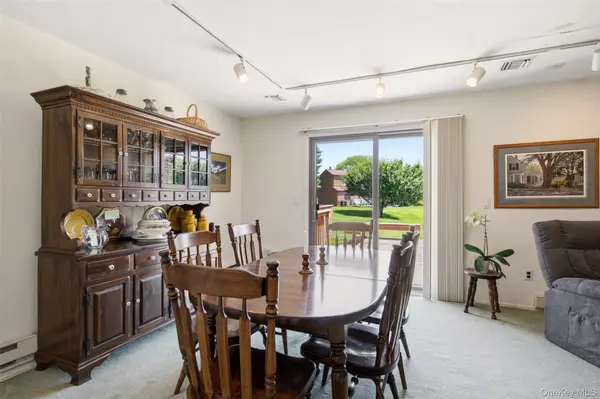
The main level features an entrance foyer leading into an open-concept living room and formal dining room combination characterized by high vaulted/cathedral ceilings and large windows. It also includes an eat-in kitchen and a half bath with laundry area.
Upstairs features the primary bedroom suite includes a spacious walk-in closet and a dedicated primary bathroom. The second bedroom also offers ample closet space with easy access to a full hall bath.
Parking & Outdoor Space includes a 1-car attached garage with a private driveway, as well as sliding doors off the main living space leading to private deck and lush yard.
Residents of the Smithtown Tara Homeowners Association have access to a robust lineup of community-maintained amenities. The monthly HOA fees cover exterior painting, ground landscaping, water and snow removal, alongside access to:
An updated community clubhouse (complete with a gym and game room)
An outdoor inground swimming pool
Tennis, pickleball, and basketball courts
A playground and a dedicated dog park area
Location
State NY
County Suffolk County
Interior
Interior Features Cathedral Ceiling(s), Eat-in Kitchen, Primary Bathroom
Heating Baseboard, Electric, Heat Pump
Cooling Central Air
Fireplace No
Appliance Dishwasher, Dryer, Electric Range, Refrigerator, Stainless Steel Appliance(s)
Laundry In Bathroom
Exterior
Parking Features Driveway, Garage, Garage Door Opener
Garage Spaces 1.0
Utilities Available Cable Available, Electricity Connected
Garage true
Building
Story 2
Sewer Public Sewer
Water Public
Level or Stories Two
Structure Type Frame
Schools
Elementary Schools Wood Park School
Middle Schools Commack Middle School
High Schools Commack
School District Commack
Others
Senior Community No
Special Listing Condition None
Pets Allowed Yes

NEARBY SCHOOLS & PROPERTIES
GET MORE INFORMATION
Agent